See all photos
Sold

24 Langdon Street # 1

24 Langdon Street # 1, Cambridge, MA 02138
$2,050,000

Property Summary

  • 5 Beds
  • 3 Baths
  • 2,718 Sq.Ft. Living area

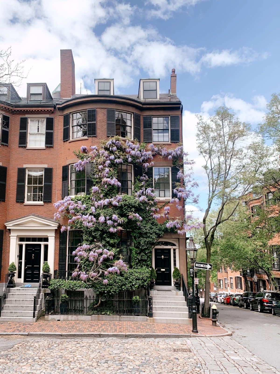
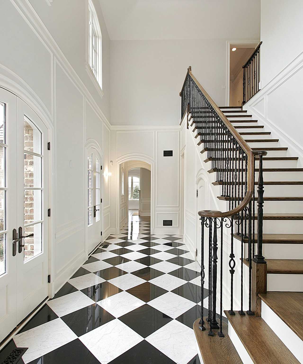
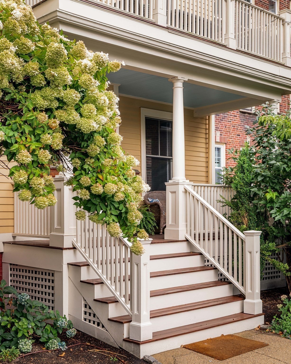
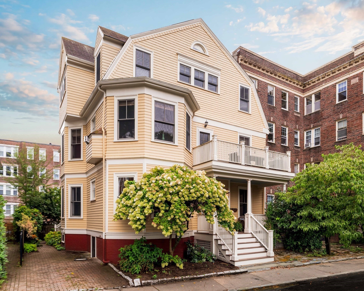
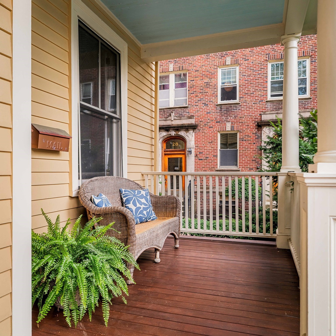
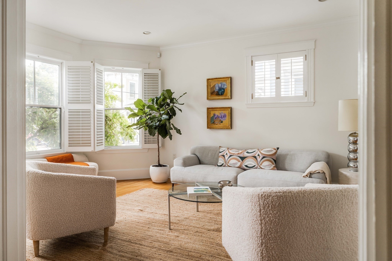
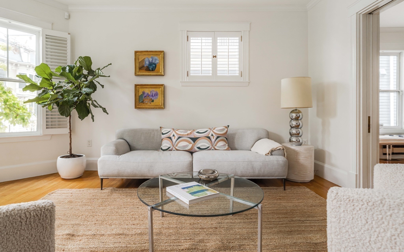
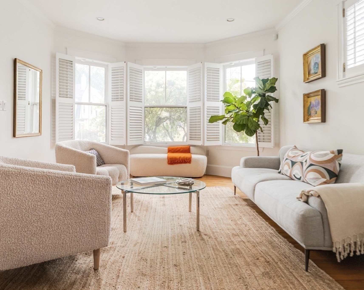
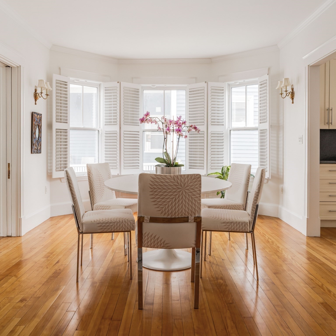
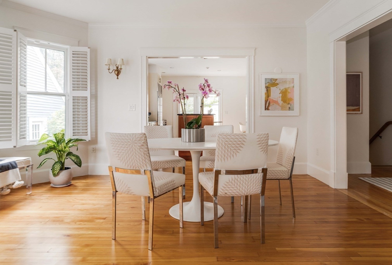
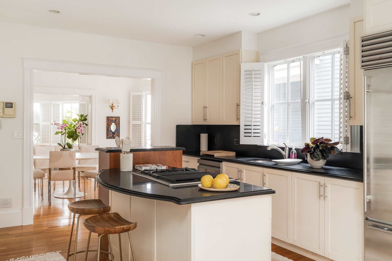
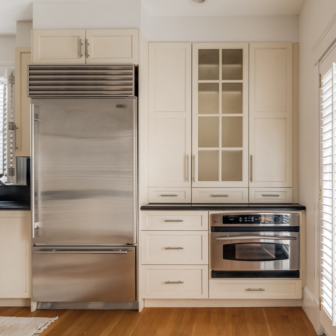
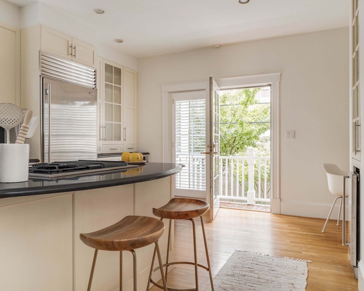
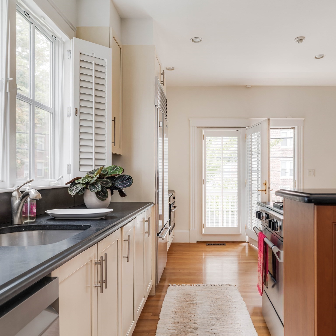
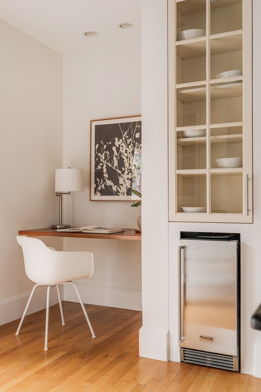
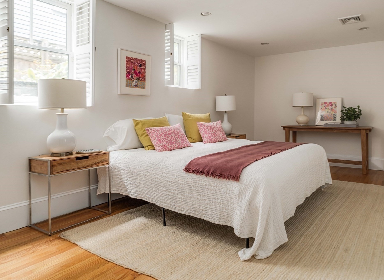
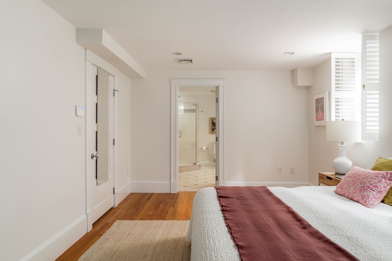
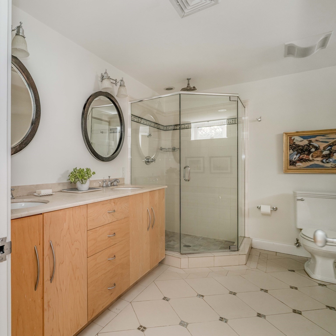
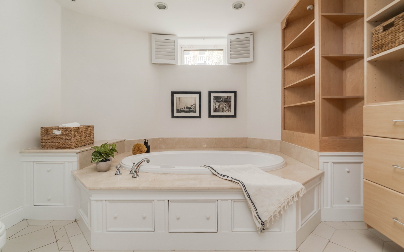
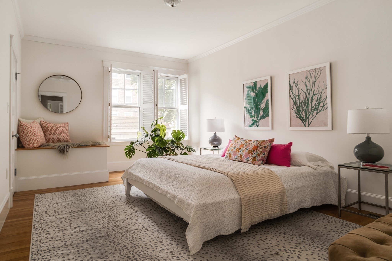
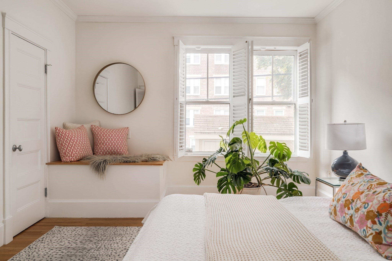
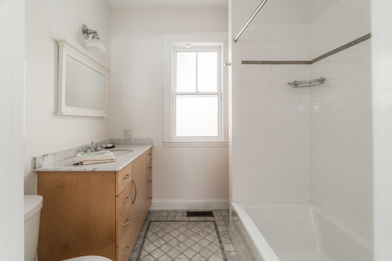
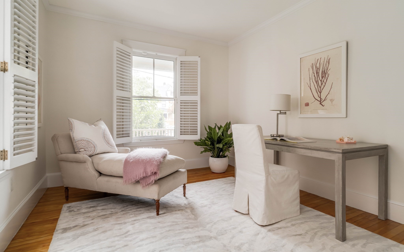
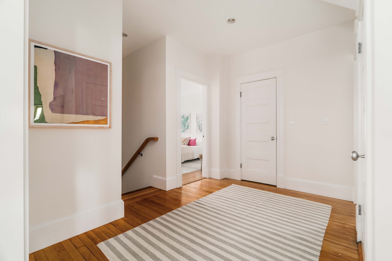
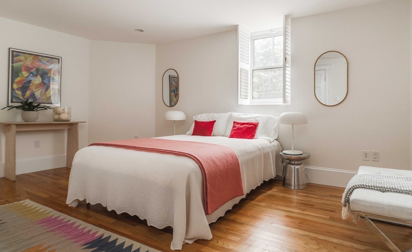
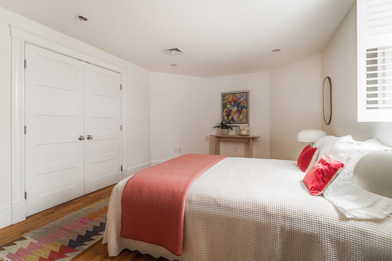
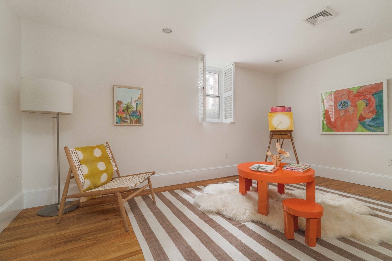
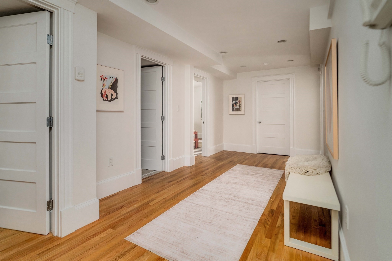
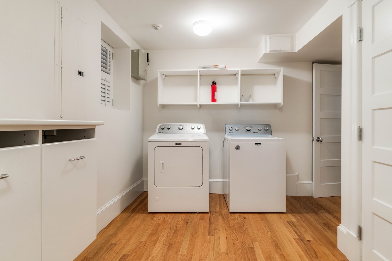
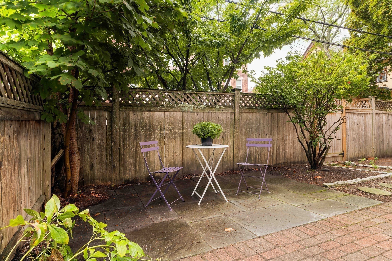
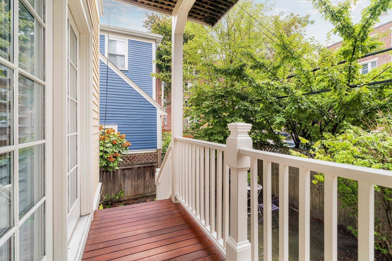
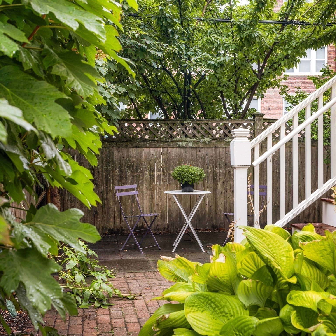
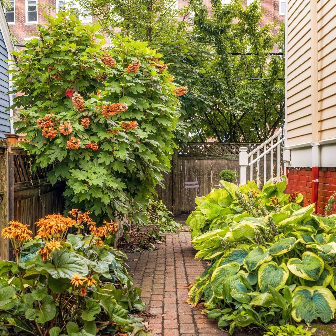
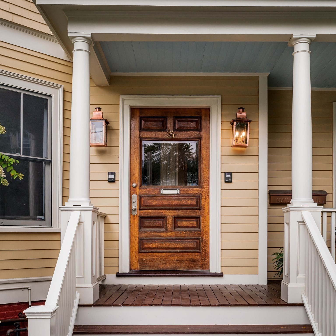
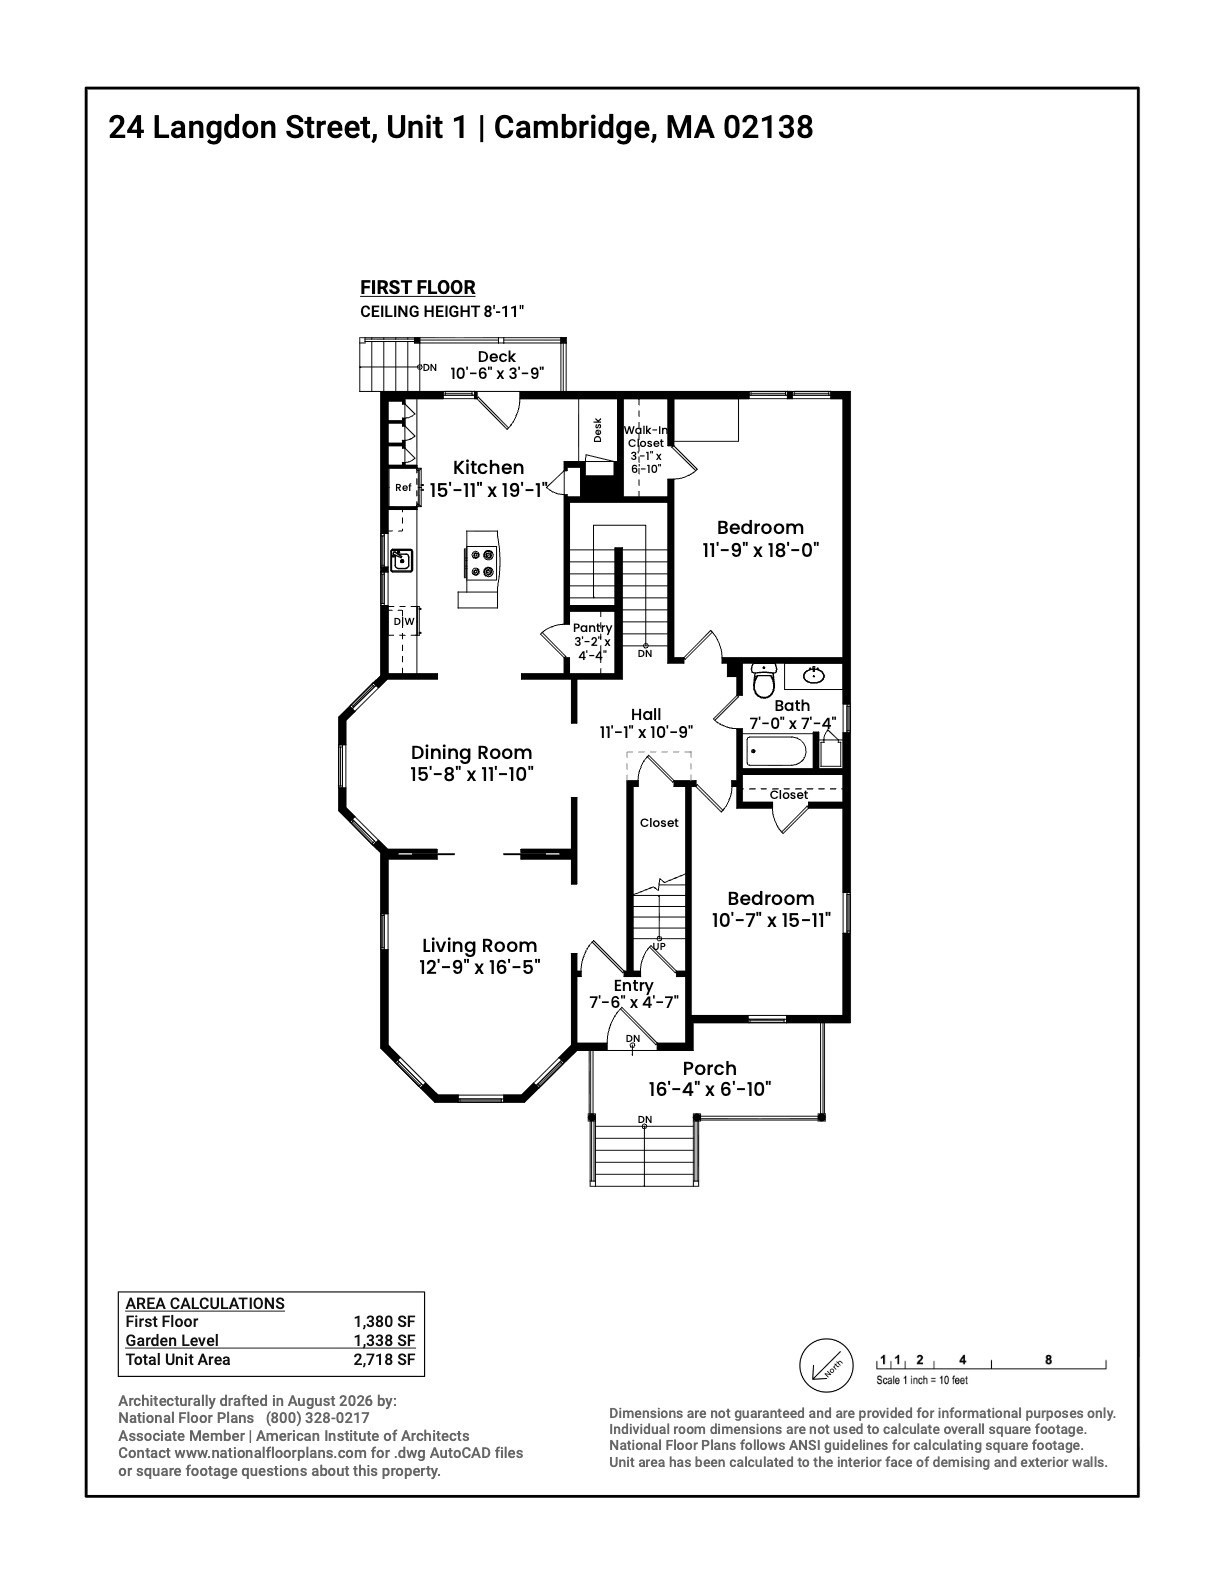
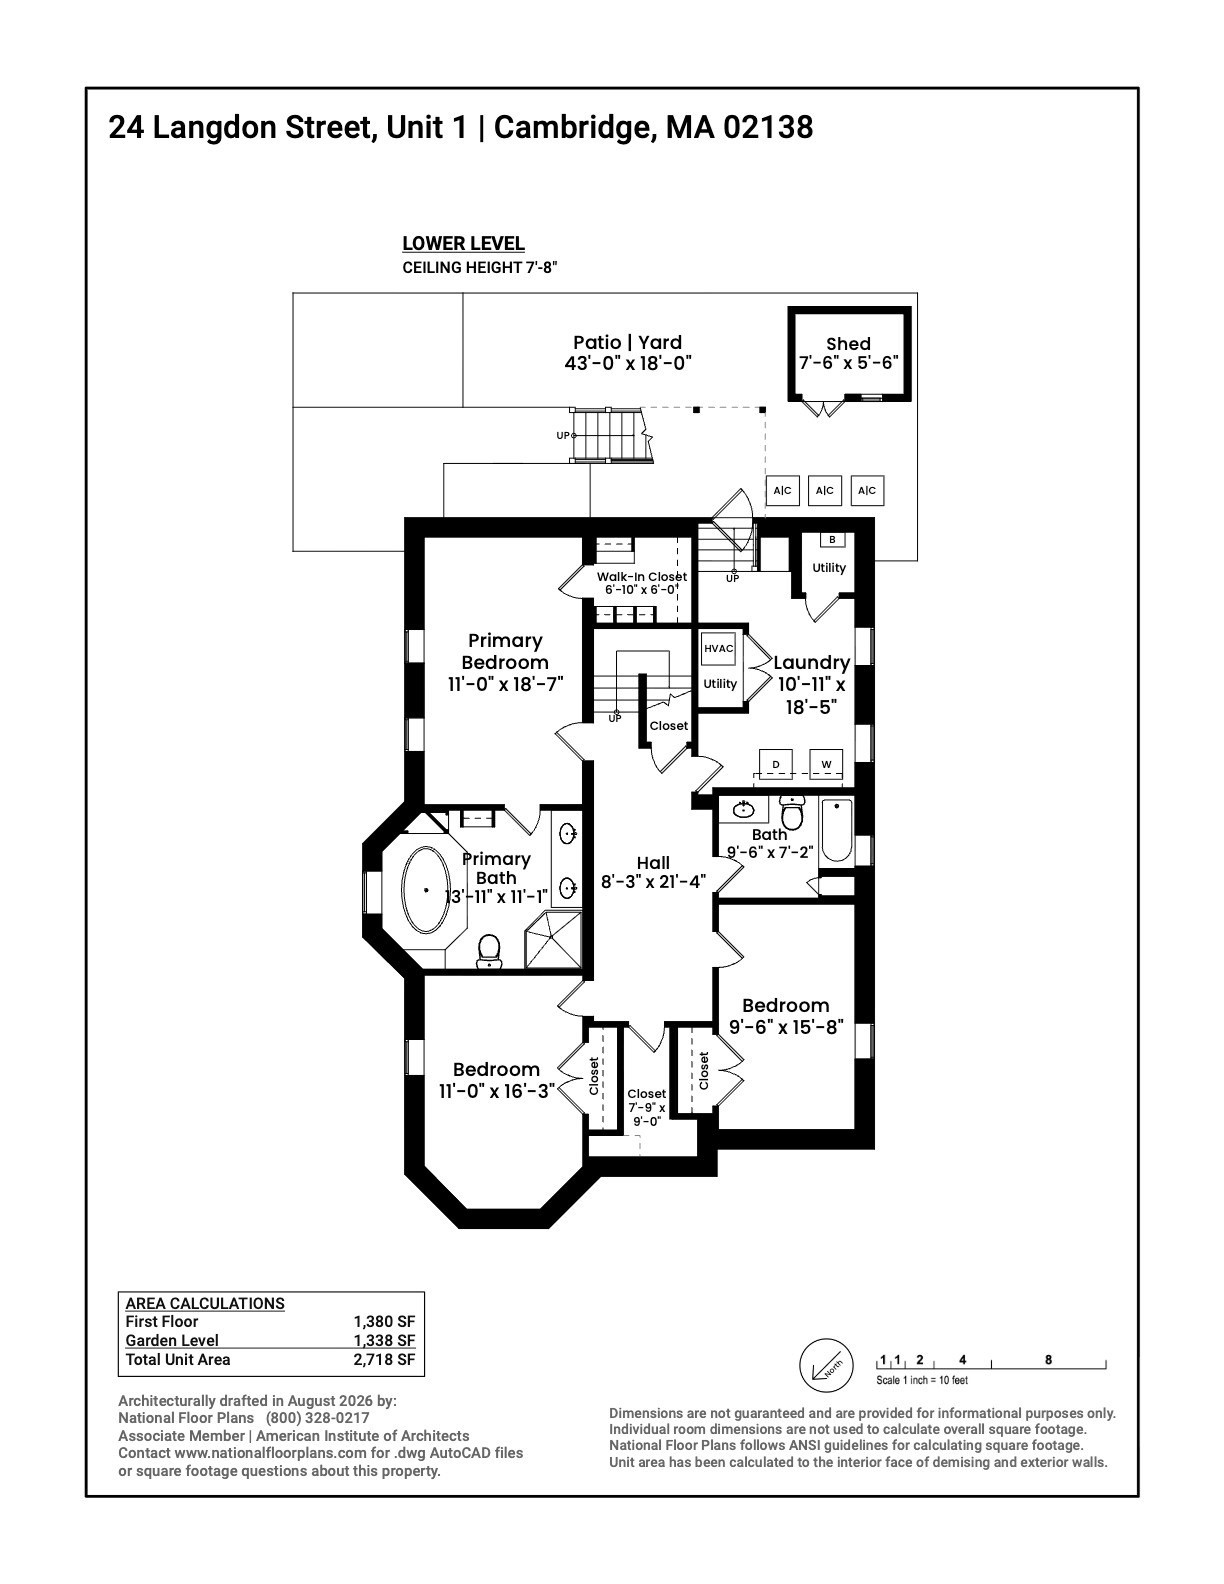
Across from Harvard Law School and tucked into the Radcliffe neighborhood, a handsome and expansive two-family Victorian sits on a landscaped lot. This is the Cambridge people picture: quiet, leafy streets and brick sidewalks, with Harvard Square, the Red Line, and blocks of shops and restaurants all an easy walk away. Inside, the scale is the story. Spanning two levels, this home lives like a single-family: more than 2,700 square feet, five bedrooms, and three full baths. The rooms are gracious and well-proportioned, with high ceilings, substantial moldings and trim, and a main level that fills with light. The first floor holds the main living space, with a living room, dining room, and eat-in kitchen, plus two bedrooms and a full bath that work as easily for guests or a home office as for family. Downstairs are three more bedrooms, two baths, a large laundry room, and generous storage, along with a separate entrance that makes for easy coming and going for older kids, guests, or an au pair. Out back, a private patio and deck. One off-street parking spot right at your doorstep, secured through September 2027. An outstanding opportunity to enjoy space, privacy, and one of Cambridge's most coveted locations.

Features & Amenities

Interior

Total Bedrooms 5
Total Bathrooms 3
Full Bathrooms 3
Laundry room Laundry Closet, Flooring - Hardwood, Exterior Access, Recessed Lighting, In Basement, In Unit, Gas Dryer Hookup, Washer Hookup
Flooring Tile, Hardwood
Appliances Range, Dishwasher, Disposal, Microwave, Refrigerator, Washer, Dryer, Plumbed For Ice Maker
Other Interior Features Internet Available - Broadband

Area & Lot

Status Sold
Living area 2,718 Sq.Ft.
Total area 2,718 Sq.Ft.
MLS® ID 73574258
Type: Condo
Year Built 1897
Elementary School Lottery
Middle School Lottery
High School Crls

Exterior

Stories 2
Water Source Public
Utilities for Gas Range, for Electric Oven, for Gas Dryer, Washer Hookup, Icemaker Connection
Roof Shingle
Parking Off Street, Rented
Heat type Forced Air
Air conditioning Central Air
Sewer Public Sewer
Disability Features No
Other Exterior Features Porch, Patio

Finance

SALES PRICE $2,050,000
REAL ESTATE TAXES $14,161/yr
HOA Fees $610/mo
Zoning C-1

Interior

Total Bedrooms 5
Total Bathrooms 3
Full Bathrooms 3
Laundry room Laundry Closet, Flooring - Hardwood, Exterior Access, Recessed Lighting, In Basement, In Unit, Gas Dryer Hookup, Washer Hookup
Flooring Tile, Hardwood
Appliances Range, Dishwasher, Disposal, Microwave, Refrigerator, Washer, Dryer, Plumbed For Ice Maker
Other Interior Features Internet Available - Broadband

Area & Lot

Status Sold
Living area 2,718 Sq.Ft.
Total area 2,718 Sq.Ft.
MLS® ID 73574258
Type: Condo
Year Built 1897
Elementary School Lottery
Middle School Lottery
High School Crls

Exterior

Stories 2
Water Source Public
Utilities for Gas Range, for Electric Oven, for Gas Dryer, Washer Hookup, Icemaker Connection
Roof Shingle
Parking Off Street, Rented
Heat type Forced Air
Air conditioning Central Air
Sewer Public Sewer
Disability Features No
Other Exterior Features Porch, Patio

Finance

SALES PRICE $2,050,000
REAL ESTATE TAXES $14,161/yr
HOA Fees $610/mo
Zoning C-1

Follow Us On Instagram